05The story
Architecture
How an Egyptian temple is built
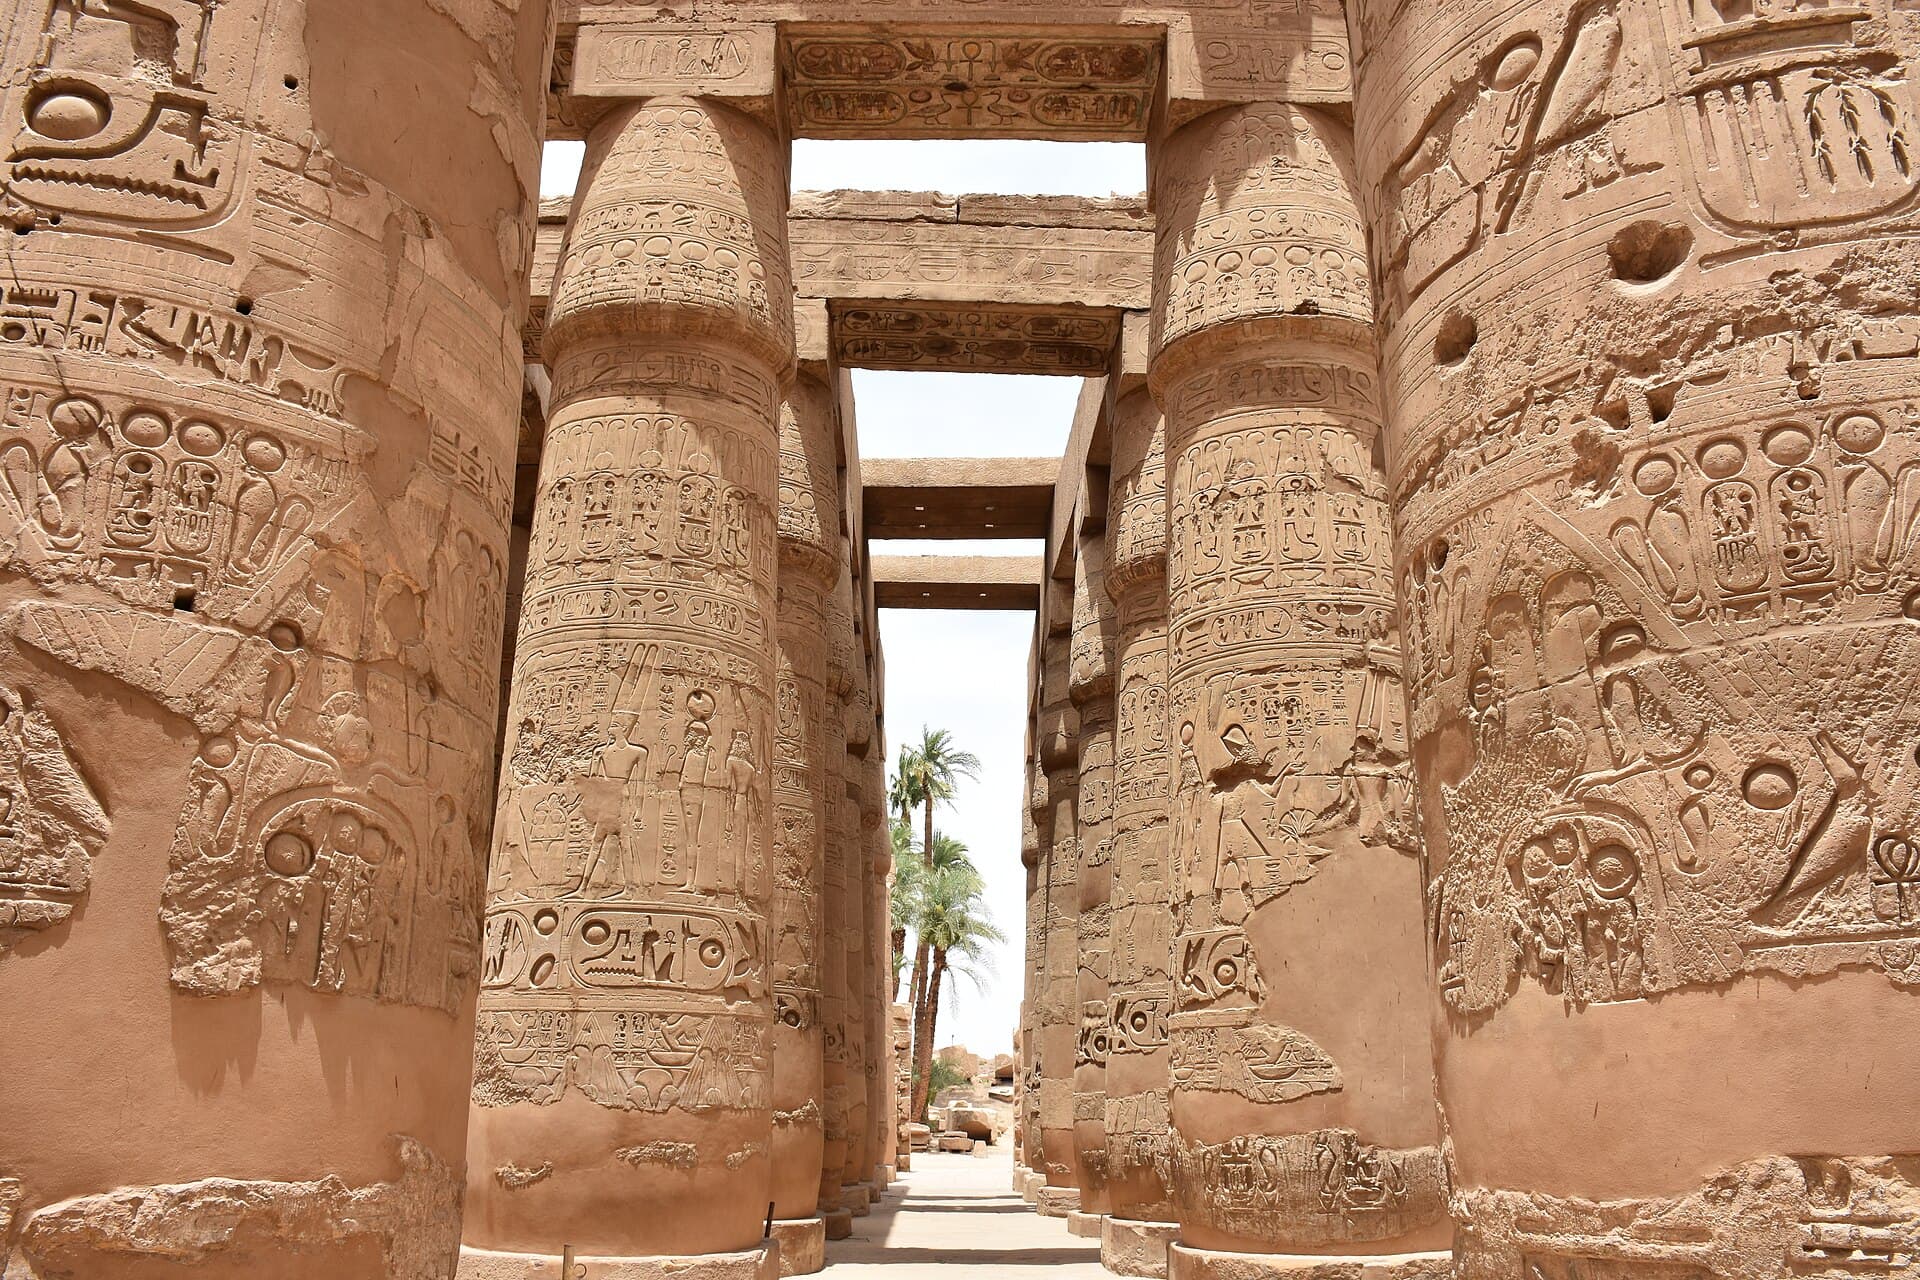
The ancient Egyptian temple speaks an architectural language that repeats from Karnak to Philae, and once you know it you can read any temple. First comes the pylon, a monumental gateway between two towers, its face covered in huge reliefs. Behind it opens a broad court, then the hypostyle hall: a roofed space filled with columns shaped like papyrus and lotus plants, the whole building laid out symmetrically around one axis. Karnak's Great Hypostyle Hall holds 134 columns over 5,000 m² in 16 rows; the 12 in the centre are 21 m tall and more than 3 m across, taller than those at the sides, so that light enters through openings in the wall above the lower roof, and the stone architraves above them weigh around 70 tonnes. Luxor Temple, like many temples in Upper Egypt, is built of Nubian sandstone from the Gebel el-Silsila area, the same stone still used to restore it today. At Edfu, one of the best preserved temples, you can follow the full sequence from pylon to inner halls, and at Kom Ombo you see it doubled on either side of a single axis.
- 0 m²
- Area of Karnak's Great Hypostyle Hall
- 0 m
- Height of the central columns
- about 70 t
- Weight of a single architrave
Highlights
- The double templeAt Kom Ombo every court, hall and sanctuary is duplicated on either side of one axis in perfect symmetry.
- Nubian sandstoneStone from the Gebel el-Silsila quarries, used for Luxor Temple and many other temples in Upper Egypt.